<-- style PDP --> 2957 3/4 Sunnidale Sideroad, Clearview - Detached for sale for $1,599,000
  • sold
  • leased

2957 3/4 Sunnidale Sideroad

Clearview, Ontario, L0M 1N0 - Rural Clearview

$1,599,000$000000

  • Neighbourhood

    Rural Clearview

  • Major Intersection

    County Road 9 & 3/4 Sunnidale

  • Listed Since: 202 day(s)

  • Last update: 113 day(s) ago

Overview

  • Property Type

    Detached, Bungaloft

  • Bedrooms

    4 + 1

  • Bathrooms

    4

  • Basement

    Finished + Walk-Up

  • Kitchen

    1

  • Total Parking

    12 (2 Attached Garage)

  • Lot Size

    316.02x484 (Feet)

  • Taxes

    $8,813.00 (2025)

  • Type

    Freehold

Property Description

Property description for 2957 3/4 Sunnidale Sideroad, Clearview

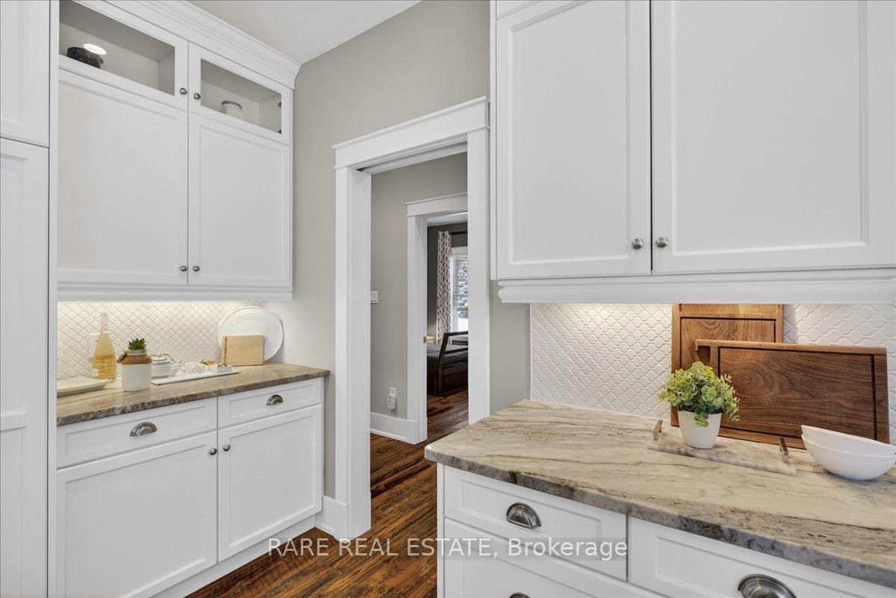
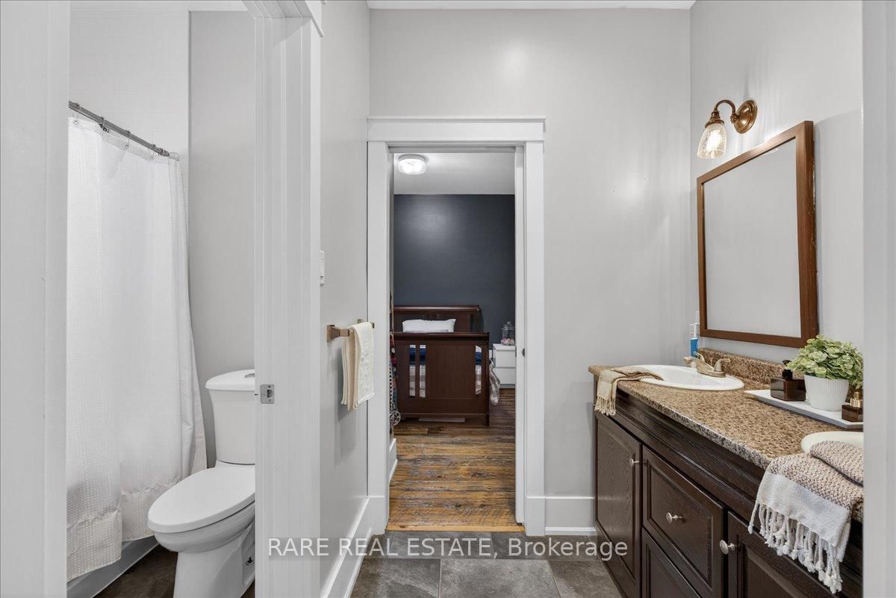
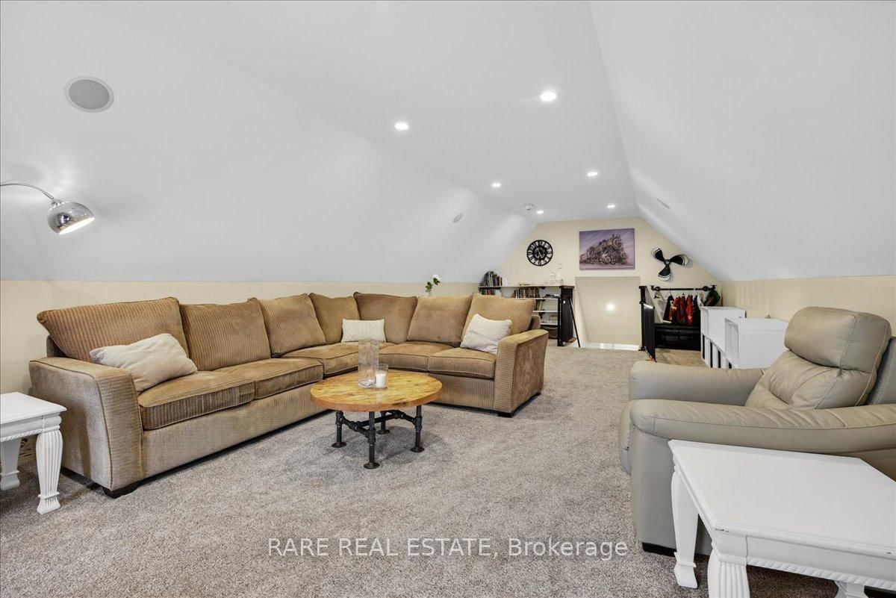
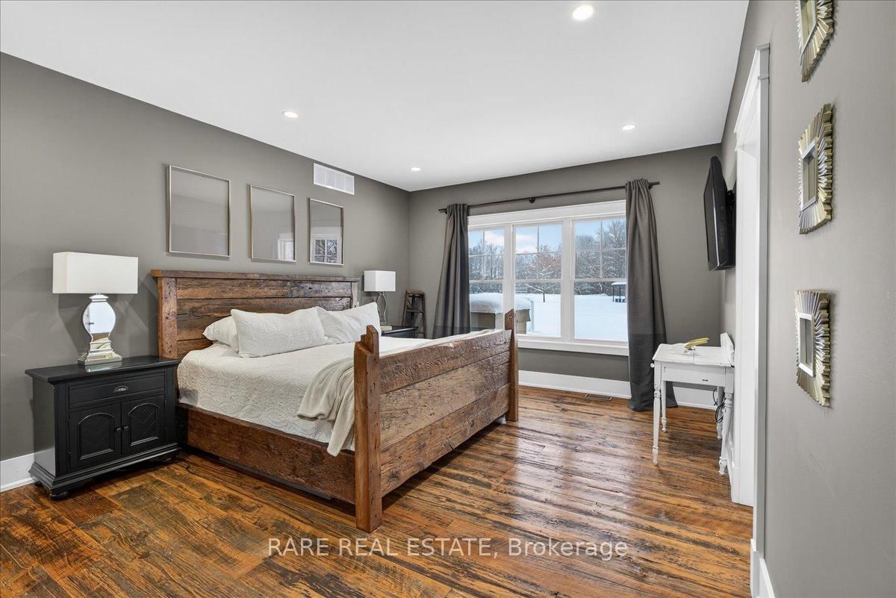
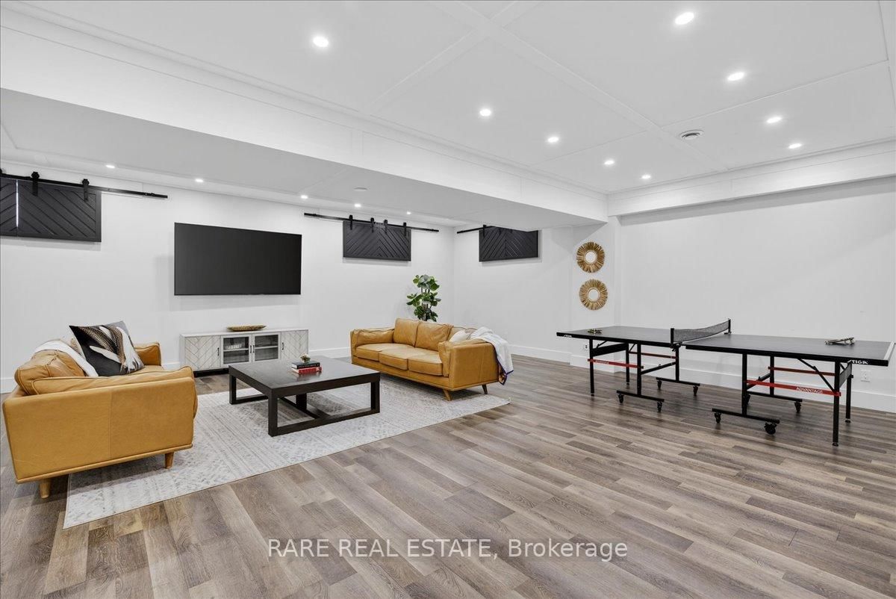
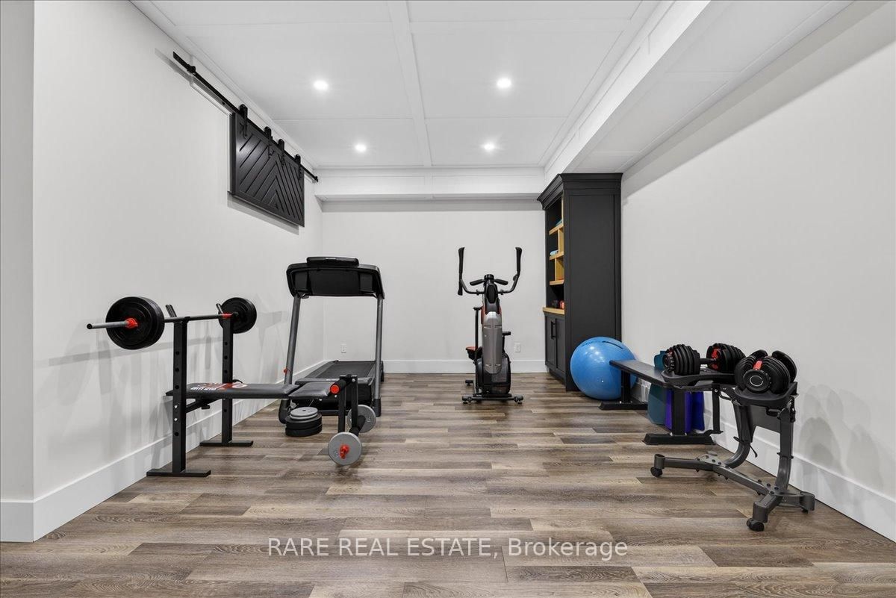
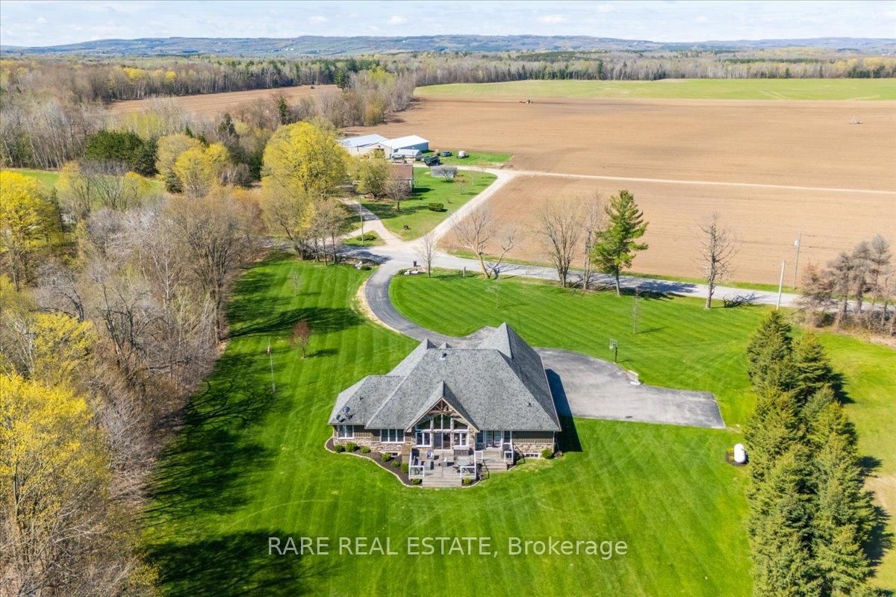
An Extraordinary Country Estate in New Lowell Set on a pristine 2-acre lot, this exceptional custom-built bungaloft offers 4,890 sq. ft. of refined living space. Designed to accommodate both everyday comfort & elevated entertaining, the home welcomes you with dramatic cathedral ceilings, reclaimed hardwood flooring & expansive floor-to-ceiling windows that fill the interior with natural light. A sophisticated double-sided fireplace creates a seamless connection between the main living areas & serves as a striking architectural centerpiece. The chef-inspired kitchen is as functional as it is beautiful, featuring a statement epoxy-finished island with seating, extensive cabinetry, & a thoughtfully designed walk-in pantry. The open-concept design ensures effortless flow into the dining living spaces, making it ideal for hosting and family gatherings alike.The primary retreat is a true sanctuary, offering a generous walk-in closet a spa-calibre six-piece ensuite complete with a freestanding soaker tub & a glass-enclosed walk-in shower with dual shower heads. The main level is further enhanced by three spacious additional bedrooms, a Jack-and-Jill bathroom, an extra full guest bath, & a well-appointed laundry & mudroom with direct access to the insulated, oversized double garage. Above, a versatile loft overlooks the main living space & offers endless potential as a media lounge, home office, or play area. The fully finished lower level expands the living space by more than 2,147sq. ft. & includes a walk-up to the garage. This level features a custom walk-in wine cellar, a dedicated fitness area with built-ins, a sleek three-piece bathroom, a large recreation room, & a flexible room currently used as an office, easily adaptable to a sixth bedroom. Outdoors, the property impresses with a paved driveway, ample parking, & a level, professionally maintained lawn supported by a 70-head in-ground sprinkler system-creating a serene backdrop for your Forever Home!

Listed by RARE REAL ESTATE

  • MLS #

    S13040824

  • Sq. Ft

    2500-3000

  • Sq. Ft. Source

    MLS

  • Lot Irregularities

    Y

  • Year Built

    6-15

  • Pool

    None

  • Drive

    Private

  • Garage

    Attached, 2 spaces

  • Total Parking

    12

  • Family Room

    Y

  • Den

    Y

  • Exterior

    Board & Batten

  • Fireplace

    Y

  • Roof

    Asphalt Shingle

  • Foundation

    Poured Concrete

  • Elevator

    n/a

  • Water View

    n/a

  • Laundry Level

    Main

  • Heat

    Forced Air

  • A/C

    Central Air

  • Water

    Well

  • Water Supply

    n/a

  • Sewers

    Septic

  • Central Vac

    N

  • Foyer

    3.76 x 4.62 ft Main level

  • Kitchen

    6.88 x 5.23 ft Main level

  • Living

    5.69 x 4.62 ft Main level

  • Laundry

    2.62 x 4.19 ft Main level

  • Primary

    5.49 x 4.0 ft Main level

  • 2nd Br

    4.17 x 4.04 ft Main level

  • 3rd Br

    3.73 x 3.48 ft Main level

  • 4th Br

    3.86 x 3.48 ft Main level

  • Loft

    9.12 x 4.62 ft 2nd level

  • 5th Br

    5.59 x 3.45 ft Bsmt level

  • Exercise

    6.12 x 4.04 ft Bsmt level

  • Rec

    11.05 x 12.42 ft Bsmt level

Thinking of Selling?

Find Out Your Home’s Value in Today’s Market!

No Email or Signup is required to view your home estimate.

estimate your home value

Contact Manoj Kukreja

Sales Representative,
Century 21 People’s Choice Realty Inc.,
Brokerage
(647) 576 - 2100

Manoj profile avatar

Property History

Property history for 2957 3/4 Sunnidale Sideroad, Clearview

This property has been sold 7 times before. Create your free account to explore sold prices, detailed property history, and more insider data.

Sign In / Register

Estimated price

Date
Price
Change
2026-04-24
$1,579,362
---

Mortgage Calculator

This data is for informational purposes only.

Mortgage Payment per month

Principal Amount

Interest

Total Payable

Amortization

Amortization

Closing Cost Calculator

This data is for informational purposes only.

Closing Cost Total for this property

Total Cash flow for purchasing this property

Down Payment(%)*
Additional information

Provincial Land Transfer Tax

Ontario Land Transfer Tax Rebate

Toronto Land Transfer Tax

Toronto Land Transfer Tax Rebate

PST on CMHC Insurance Premium

Lawyer Fees

$2,825

Government Registration Fee's

$164

Title Insurance

Closing Cost Total

Total Cash flow for purchasing this property

Provincial Land Transfer Tax

Ontario Land Transfer Tax Rebate

Toronto Land Transfer Tax

Toronto Land Transfer Tax Rebate

PST on CMHC Insurance Premium

Lawyer Fees

$2,825

Government Registarion Fee's

$164

Title Insurance

Down Payment(%)*

* A down payment of less than 20% is permitted only for first-time home buyers purchasing their principal residence. The minimum down payment required is 5% for the portion of the purchase price up to $500,000, and 10% for the portion between $500,000 and $1,500,000. For properties priced over $1,500,000, a minimum down payment of 20% is required.

Thinking of Selling?

Find Out Your Home’s Value in Today’s Market!

No Email or Signup is required to view your home estimate.

estimate your home value

Contact Manoj Kukreja

Sales Representative, Century 21 People’s Choice Realty Inc., Brokerage
(647) 576 - 2100

Manoj profile avatar

Recent Sold Listings in Rural Clearview, Clearview

Popular Cities